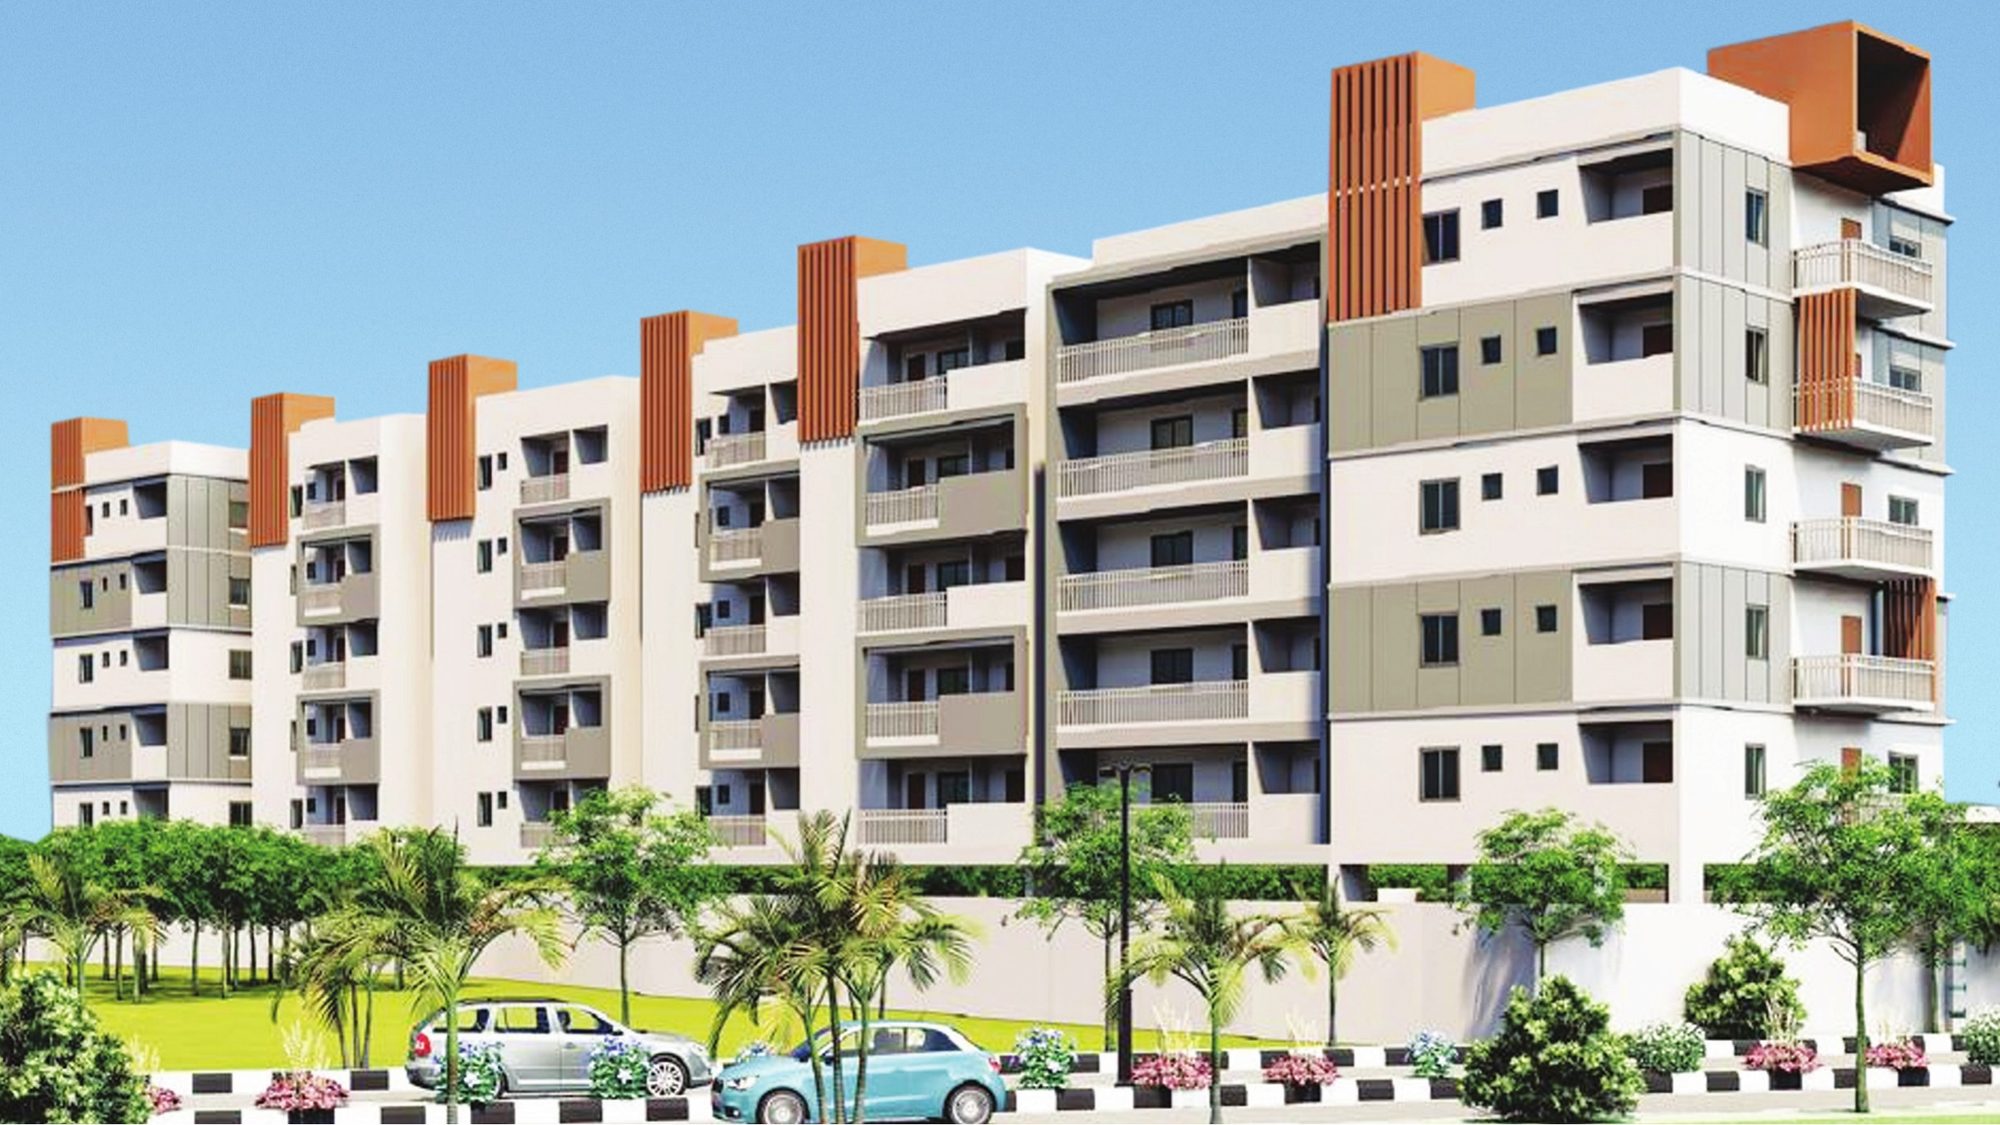
SriZen Group

2 & 3 BHK Community Apartments

Golden Rise

A New Shine in Life.

Peerzadiguda, Uppal, Hyderabad

Approvals
HMDA Approved · TG RERA
Scale
2 & 3 BHK · 1265 – 2155 sq. ft.
Category
residential

A 2 & 3 BHK community apartment development in Peerzadiguda, Uppal, just 300 metres from the Warangal Highway and a short drive from Uppal Metro Station, Infosys and the Outer Ring Road. Golden Rise pairs a 6'6" wide-corridor layout with 15+ amenities including a children's play area, terrace garden and yoga deck, mini gym and a mini multipurpose hall.
Gallery

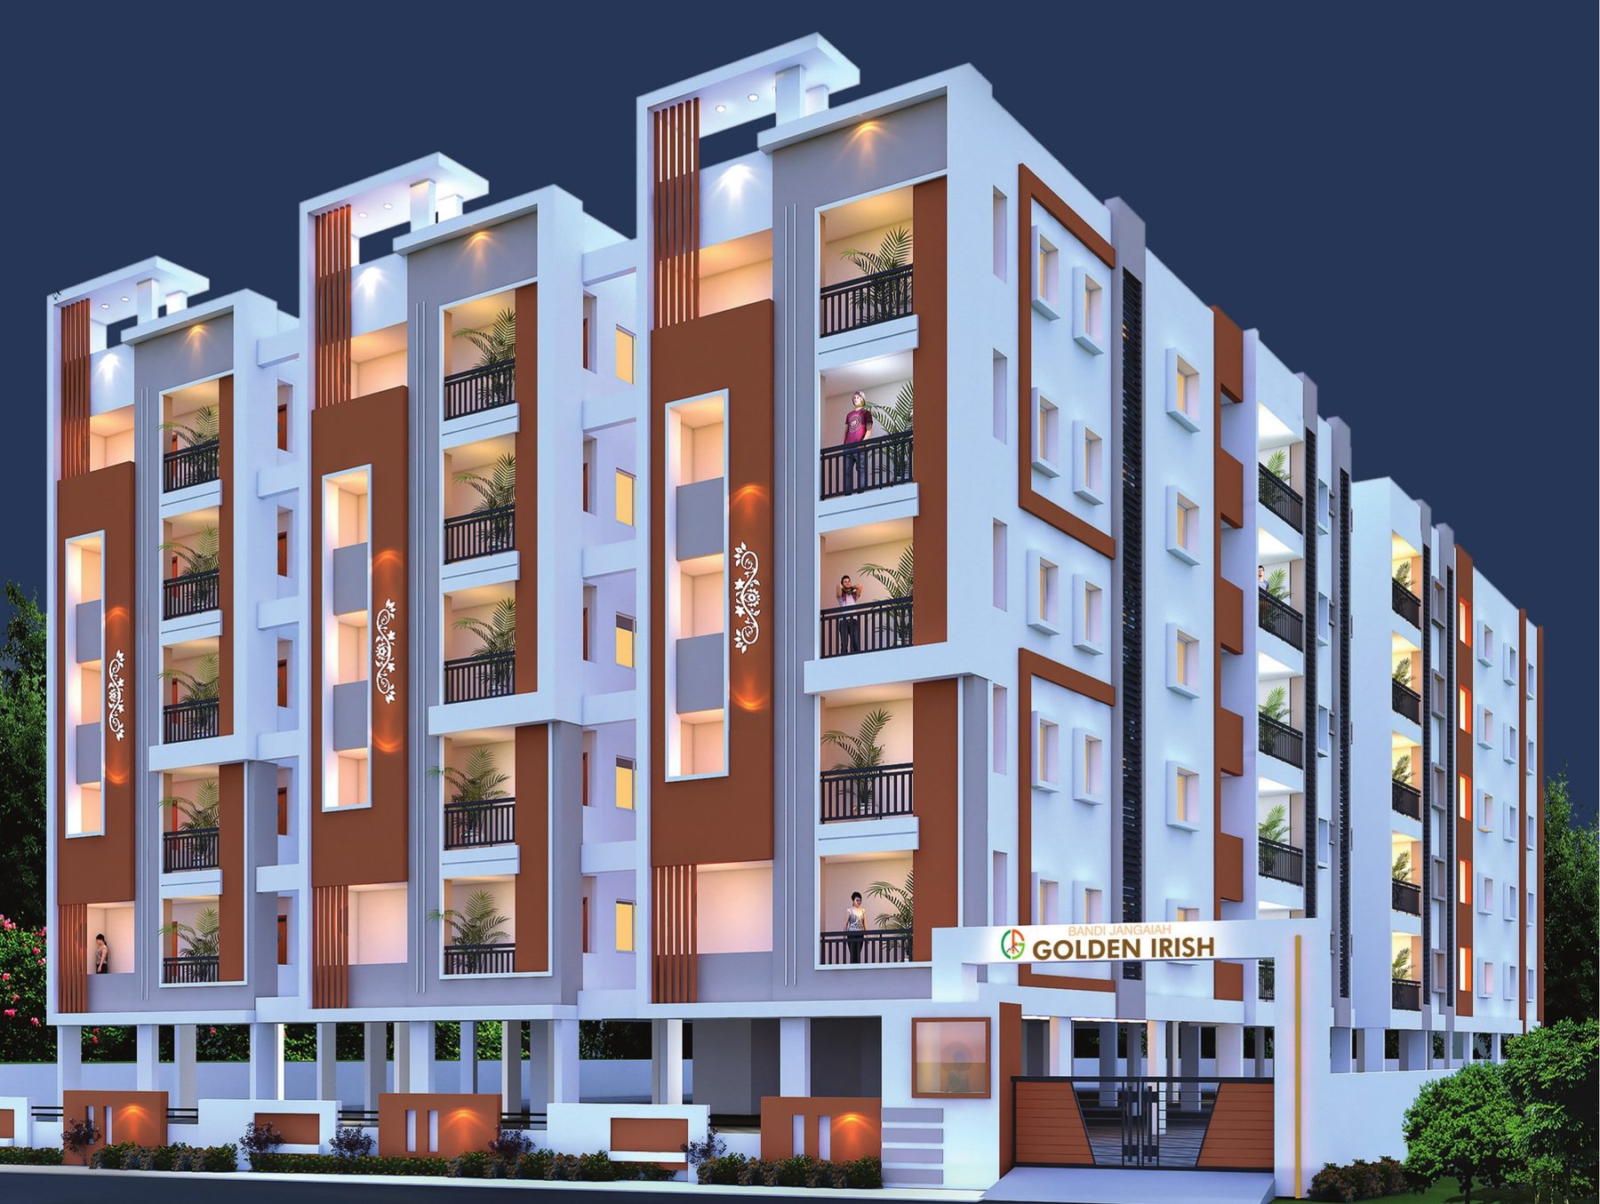
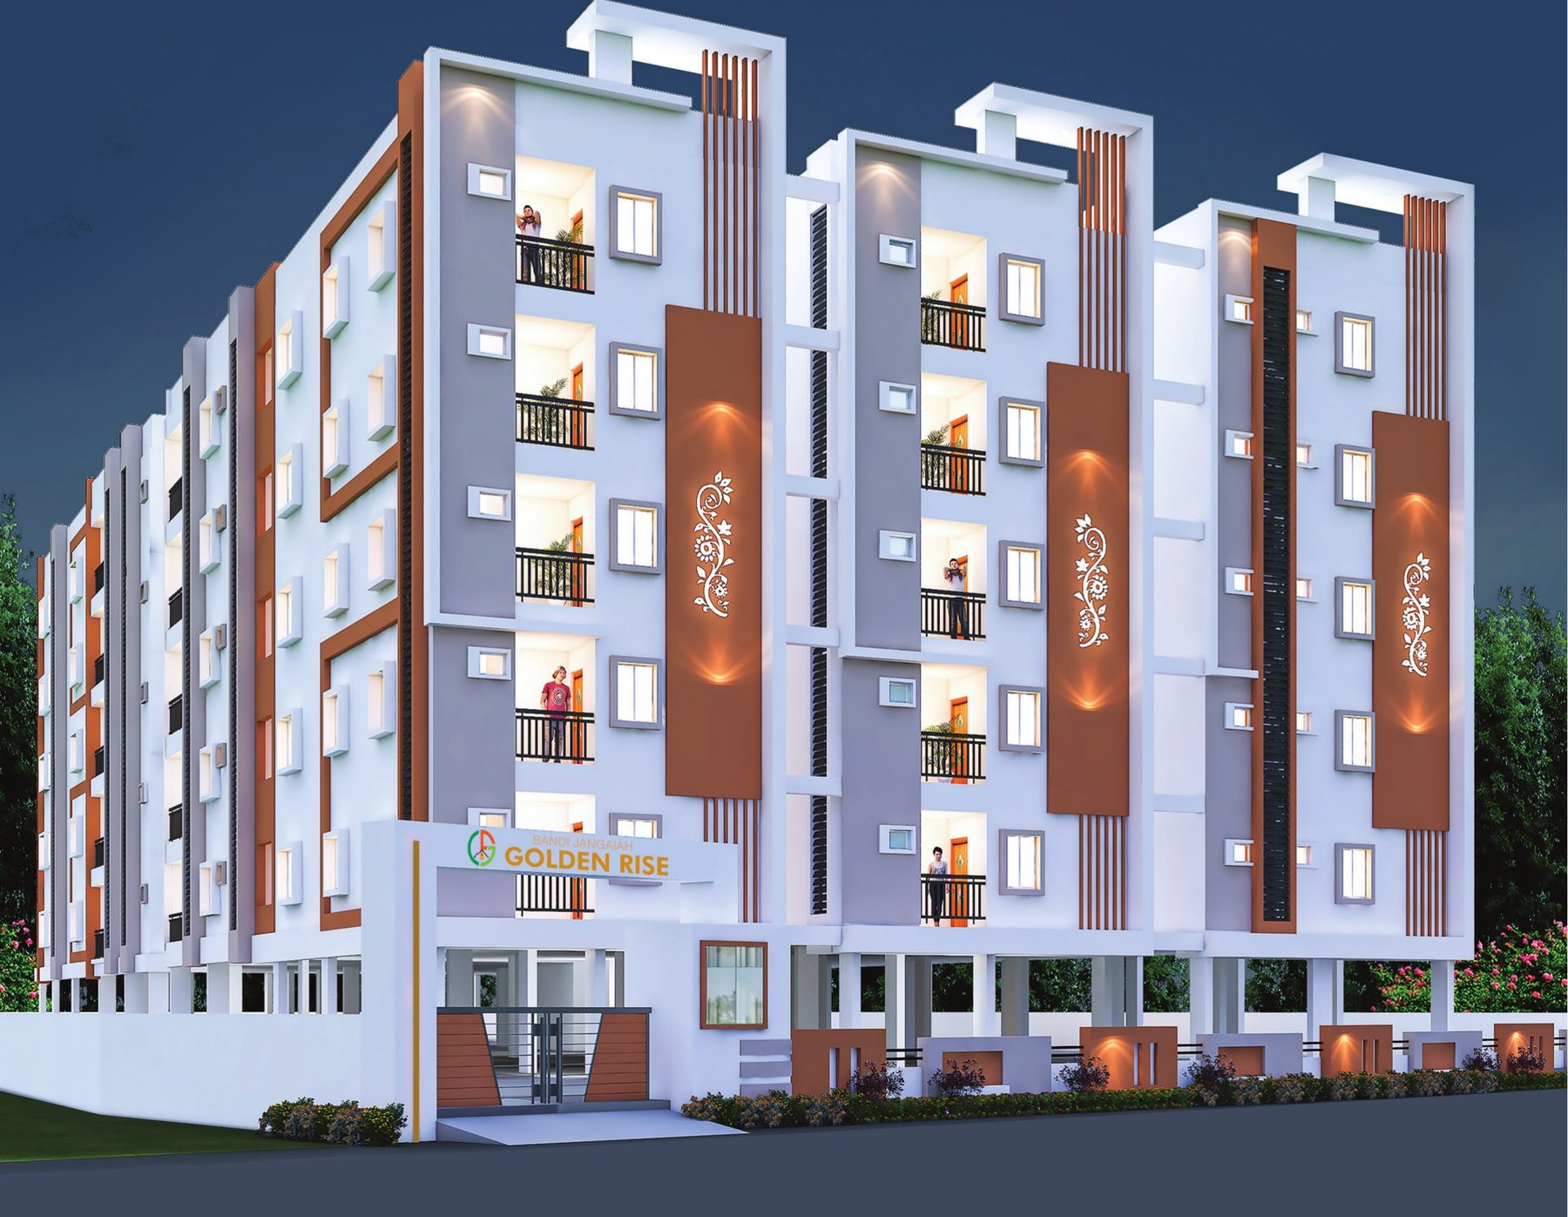
Golden Rise elevation — night view
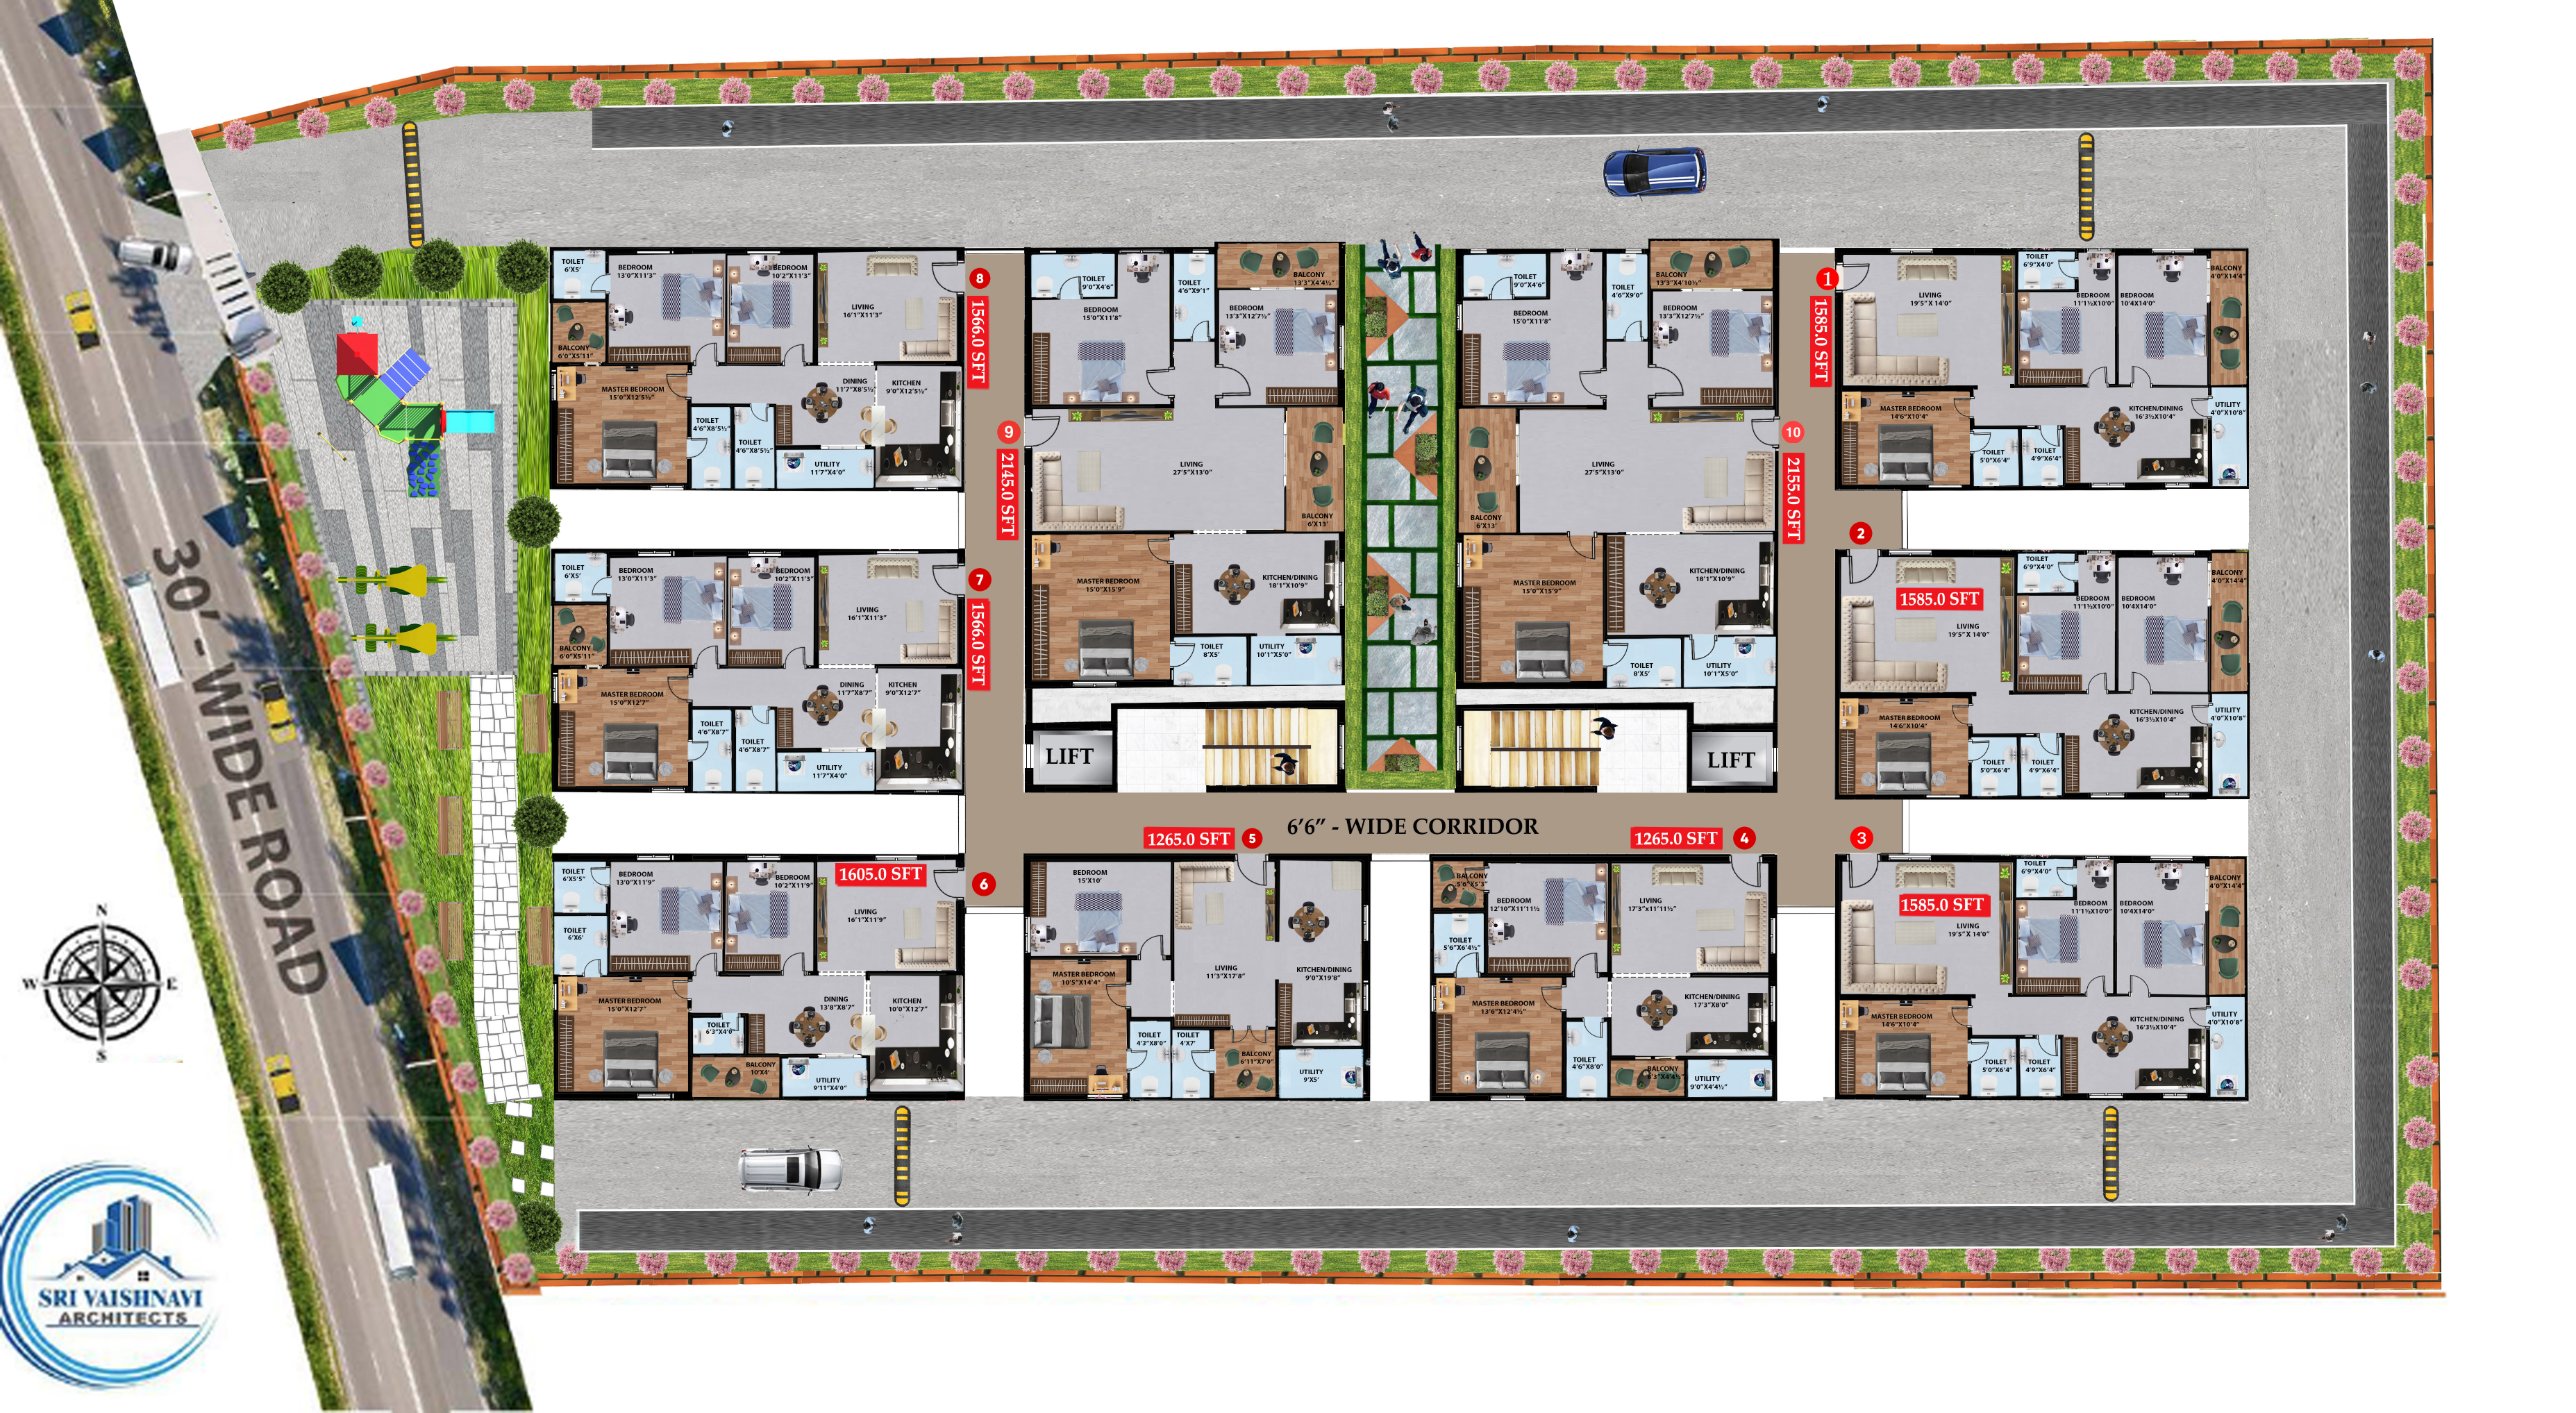
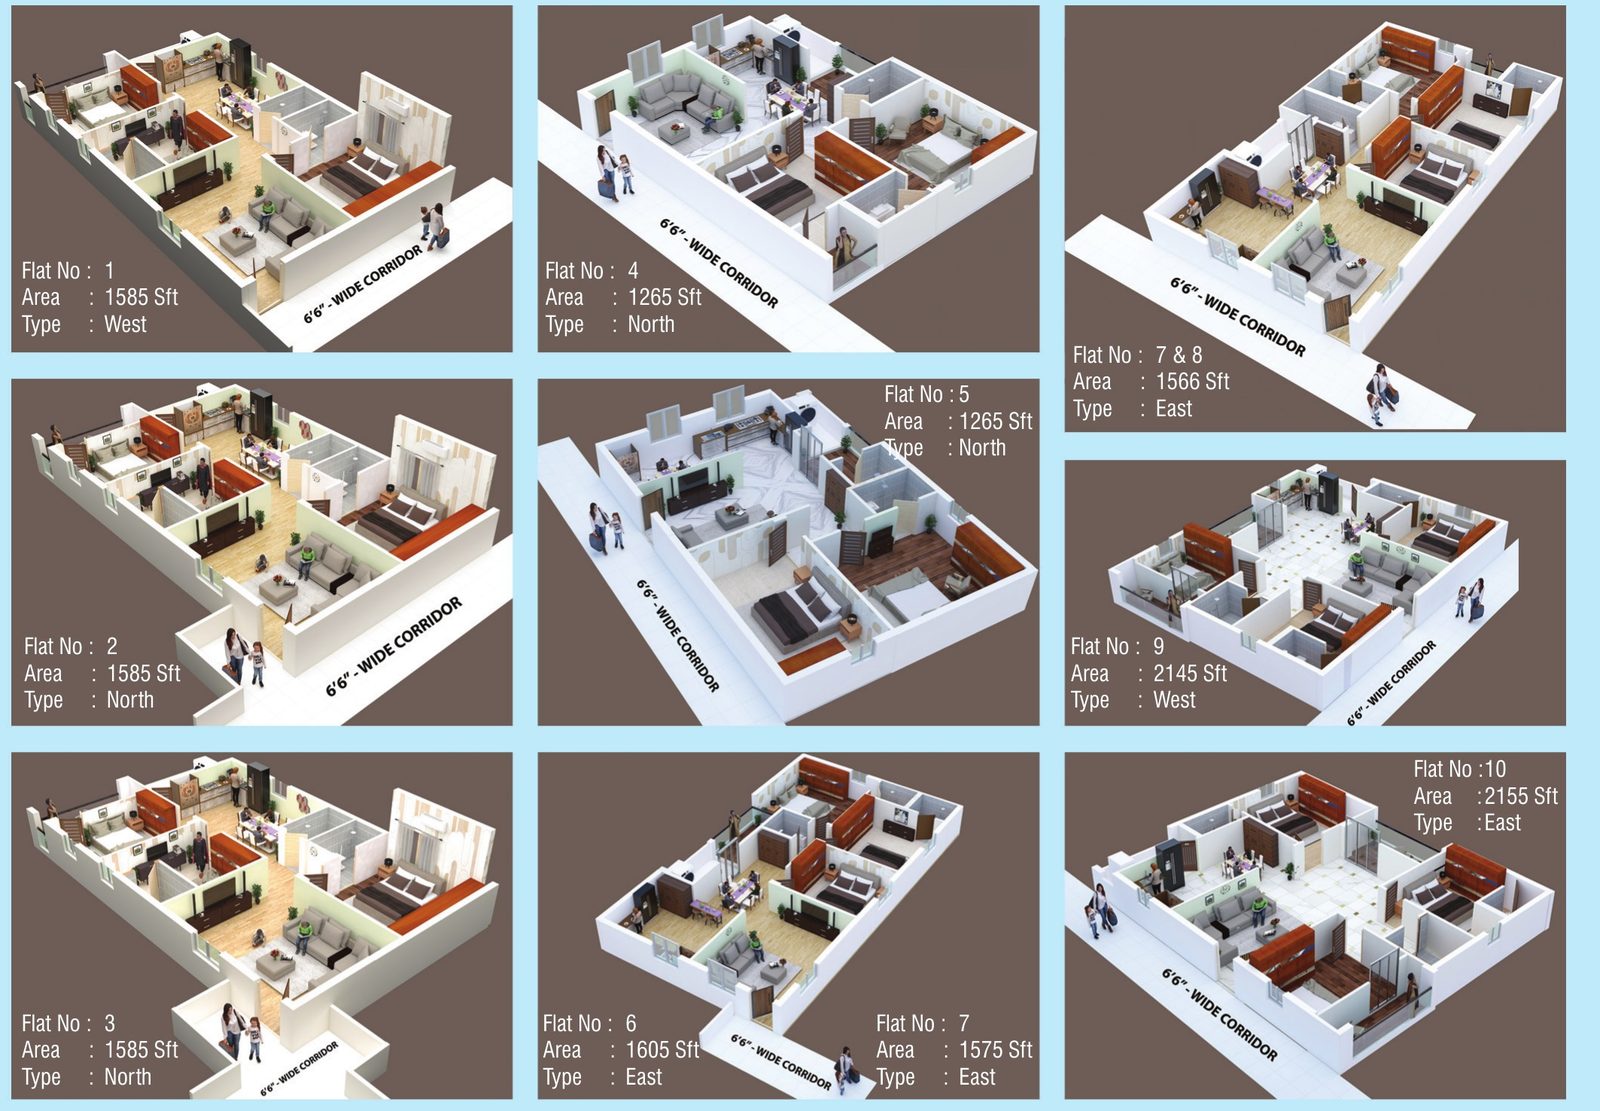
Golden Rise 3D flat layouts

Floor Plan

Golden Rise typical floor plan
Typical floor plan — 10 flats around a 6'6" wide corridor · tap image to open full size

Flat Schedule

10 flats · sizes from 1,265 to 2,155 sq. ft.

Flat No.FacingArea (sq. ft.)
1West1,585
2North1,585
3North1,585
4North1,265
5North1,265
6East1,605
7East1,566
8East1,566
9West2,145
10East2,155

Project Highlights

  • 100% Vastu-compliant layouts
  • 6'6" wide corridor, 10 flats per floor
  • 24x7 power backup for all flats
  • Rainwater harvesting & solar fencing
  • Round-the-clock CCTV & 24x7 security
  • MyGate visitor app & EV provision

Amenities

16 amenities

  • Grand entry & exit
  • Children's play area
  • Senior citizen sit-out
  • Walking track
  • Avenue plantation
  • Mini gym
  • Mini multipurpose hall
  • Round-the-clock CCTV surveillance
  • Rainwater harvesting
  • 24x7 power backup for all flats
  • Solar fencing
  • MyGate app for visitors
  • Terrace garden & yoga
  • EV provision
  • 100% Vastu
  • 24x7 security

Location & Connectivity

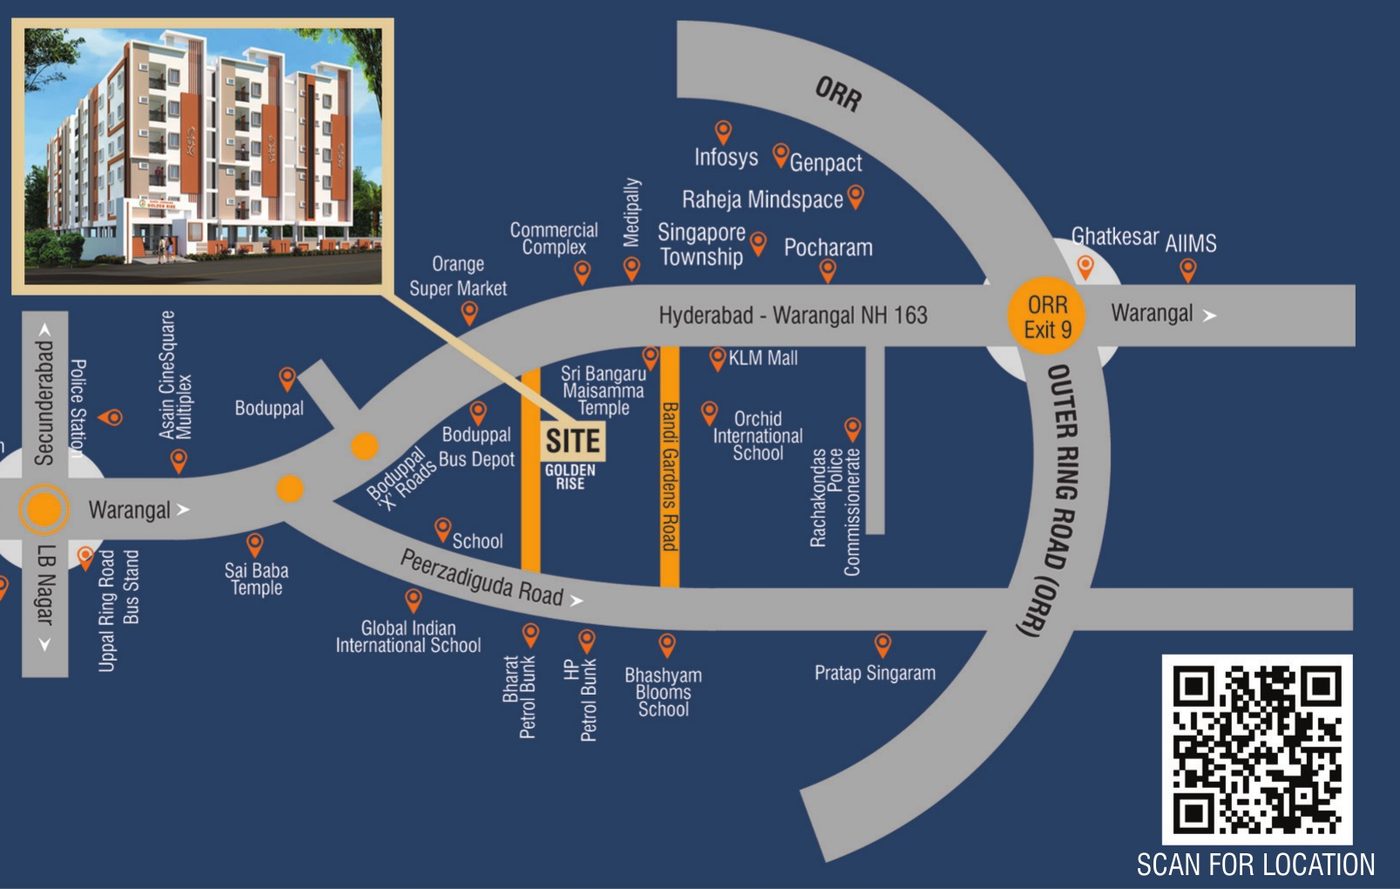
Golden Rise location map — Peerzadiguda, Uppal
Location map — not to scale

Key Distances from Site

  • 300 m to Warangal Highway
  • 300 m to schools, hospitals & malls
  • 2 min to Global Indian International School
  • 2 min to Orchid International School
  • 3 min to Uppal
  • 4 min to Uppal Metro Station
  • 5 min to Infosys & Singapore Township
  • 5 min to IT Raheja Mindspace Park
  • 8 min to Outer Ring Road (ORR)
  • 10 min to AIIMS

Images, plans, areas and specifications are indicative and shown for conceptual presentation only; they do not constitute a legal offering. The promoters reserve the right to make changes in layout, entrance arch, elevation, plans and specifications as deemed fit.

Related Work

More residential projects

Let's Talk

Ready to start engineering your next project?