SriZen Group

2 & 3 BHK Gated Community

Park Edge

The Nature Blissful Life.

Chengicherla, Uppal, Hyderabad

Approvals
HMDA Approved · TS RERA
Scale
214 Premium Flats · 1.55 Acres · 10 Floors · 2 & 3 BHK
Category
residential

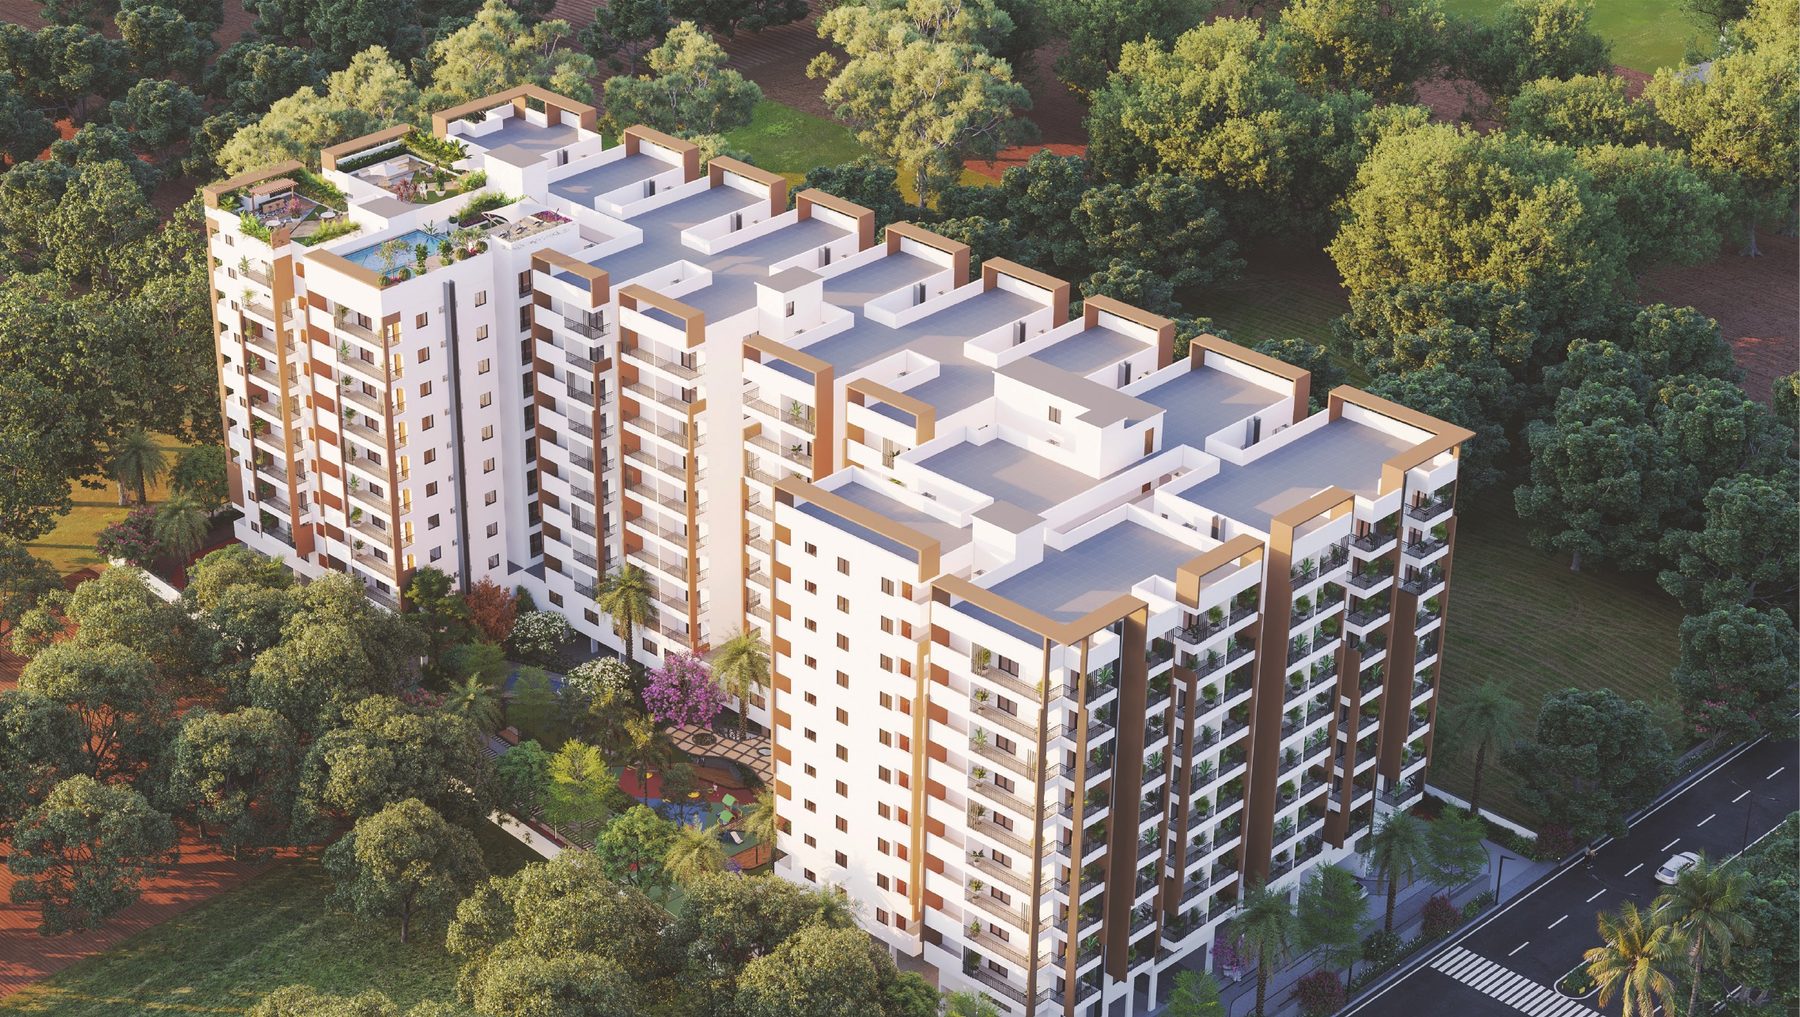
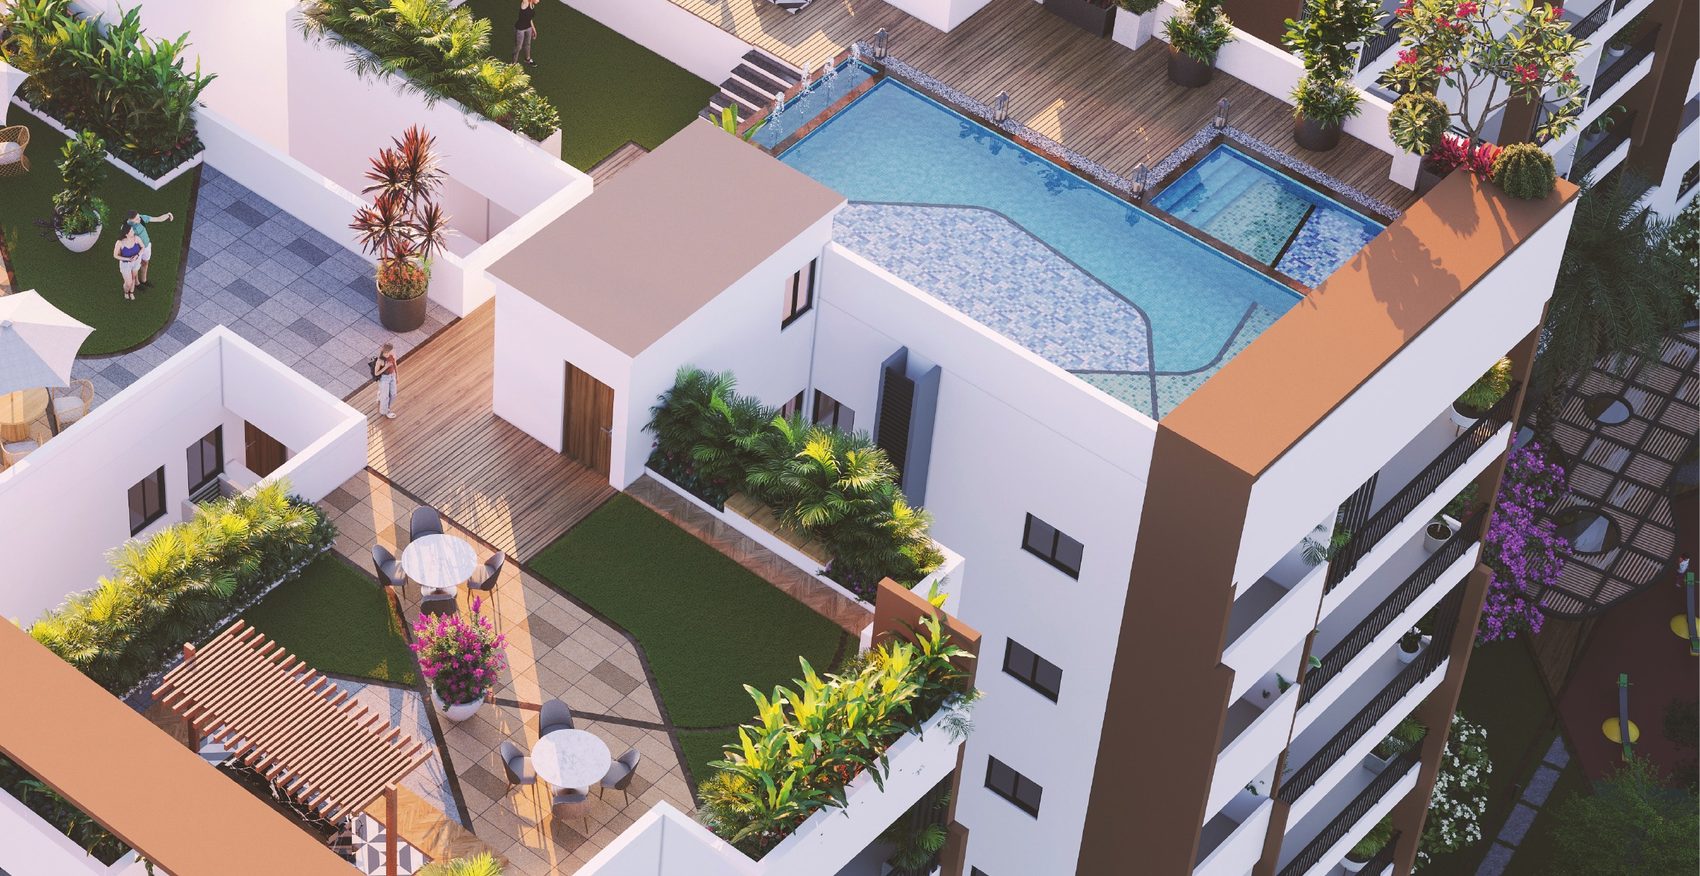
A premium gated community adjacent to the 120-acre Shanti Vanam Park in Chengicherla, Uppal. Park Edge brings 214 premium 2 & 3 BHK flats to a 1.55-acre, 10-floor development built around a high-end sky pool and recreation deck, with 25+ amenities spanning a grand multipurpose hall, gym, guest rooms and landscaped children's play areas — close to Infosys, Raheja Mindspace and the Outer Ring Road.
Gallery

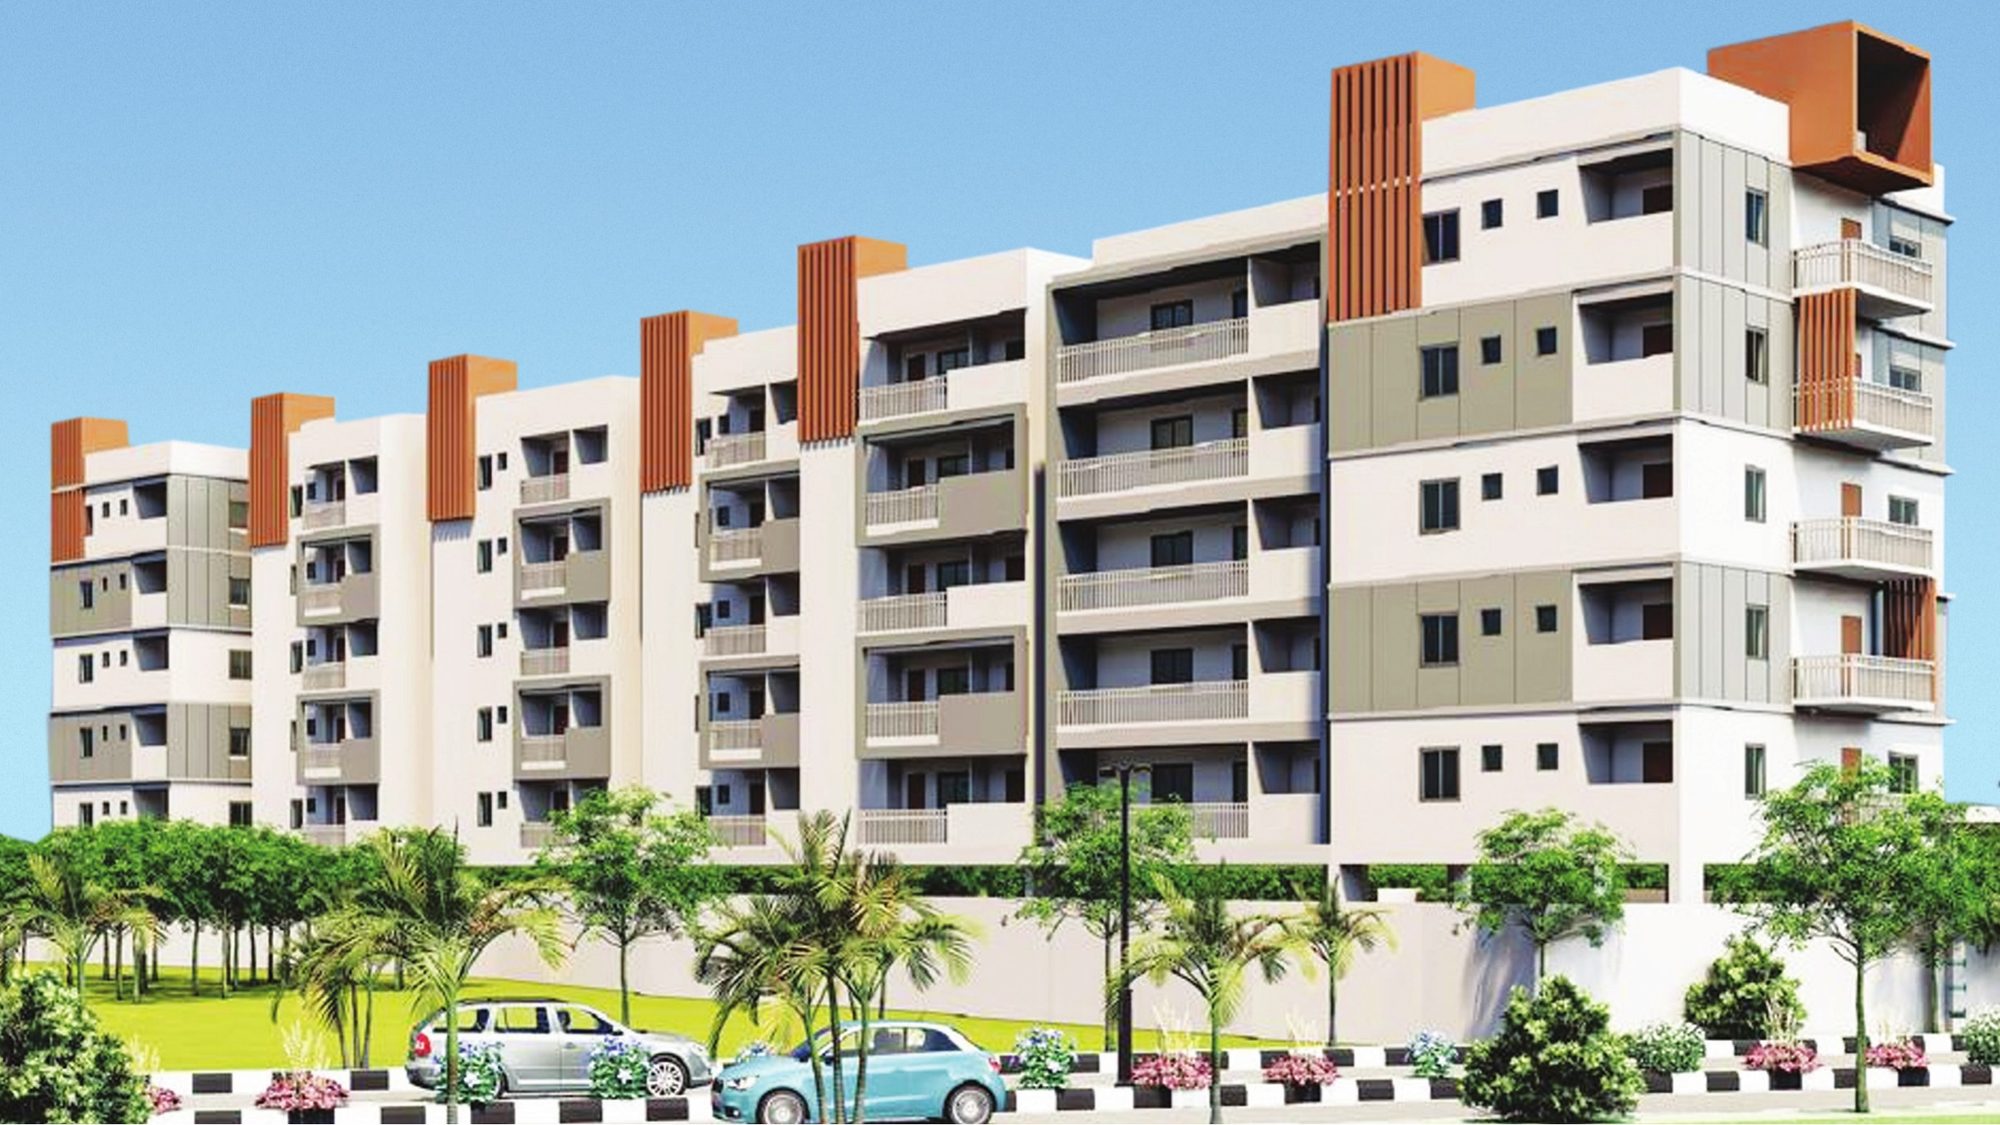
Park Edge aerial view beside Shanti Vanam Park
Park Edge sky pool and upper deck
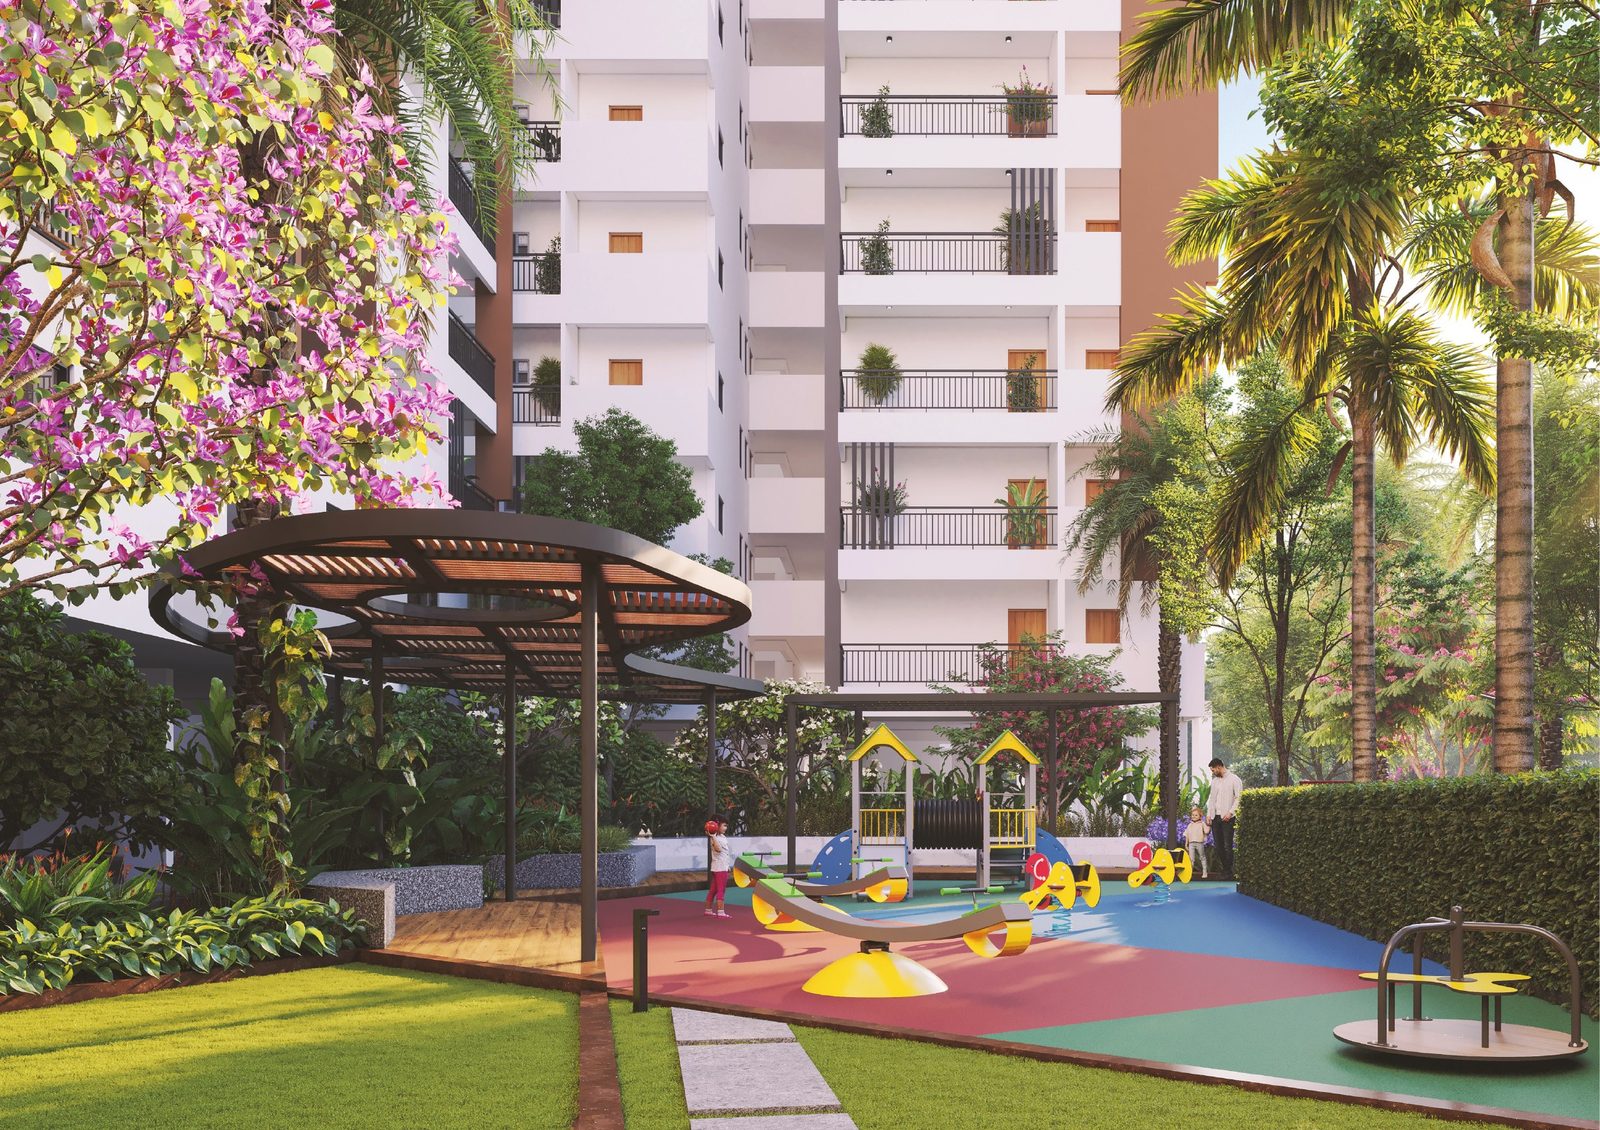
Park Edge children's play area
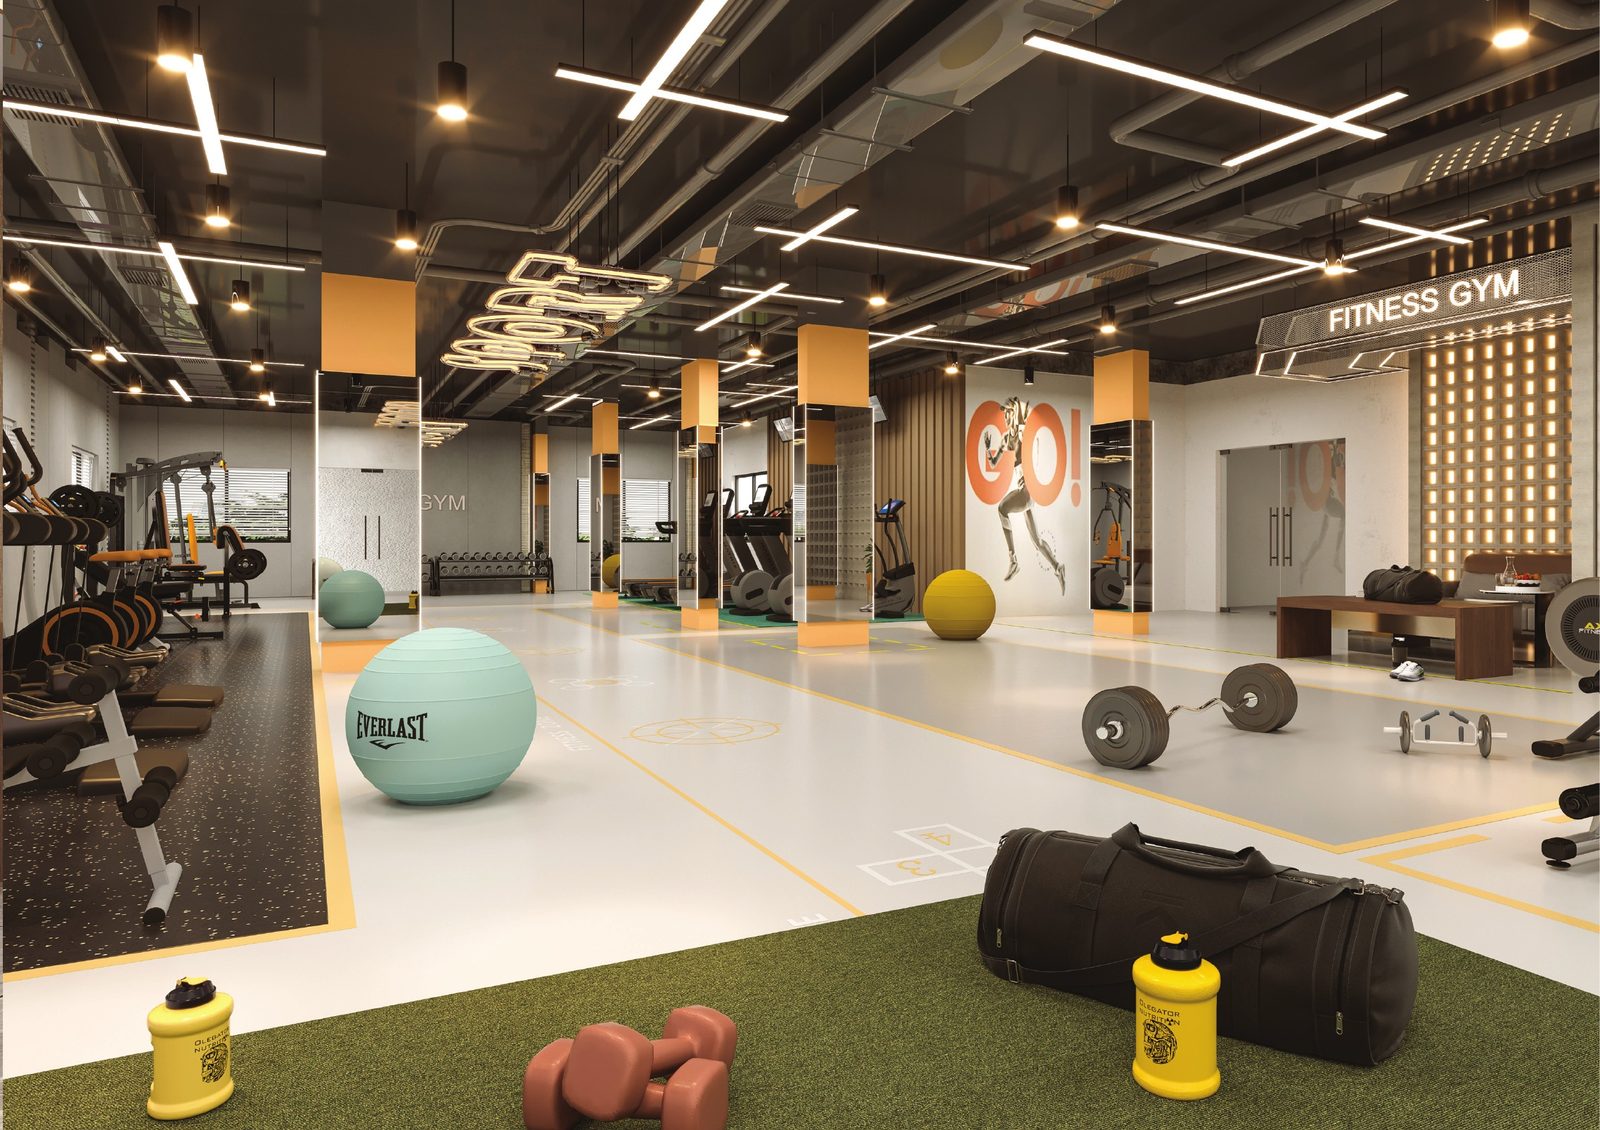
Park Edge gym
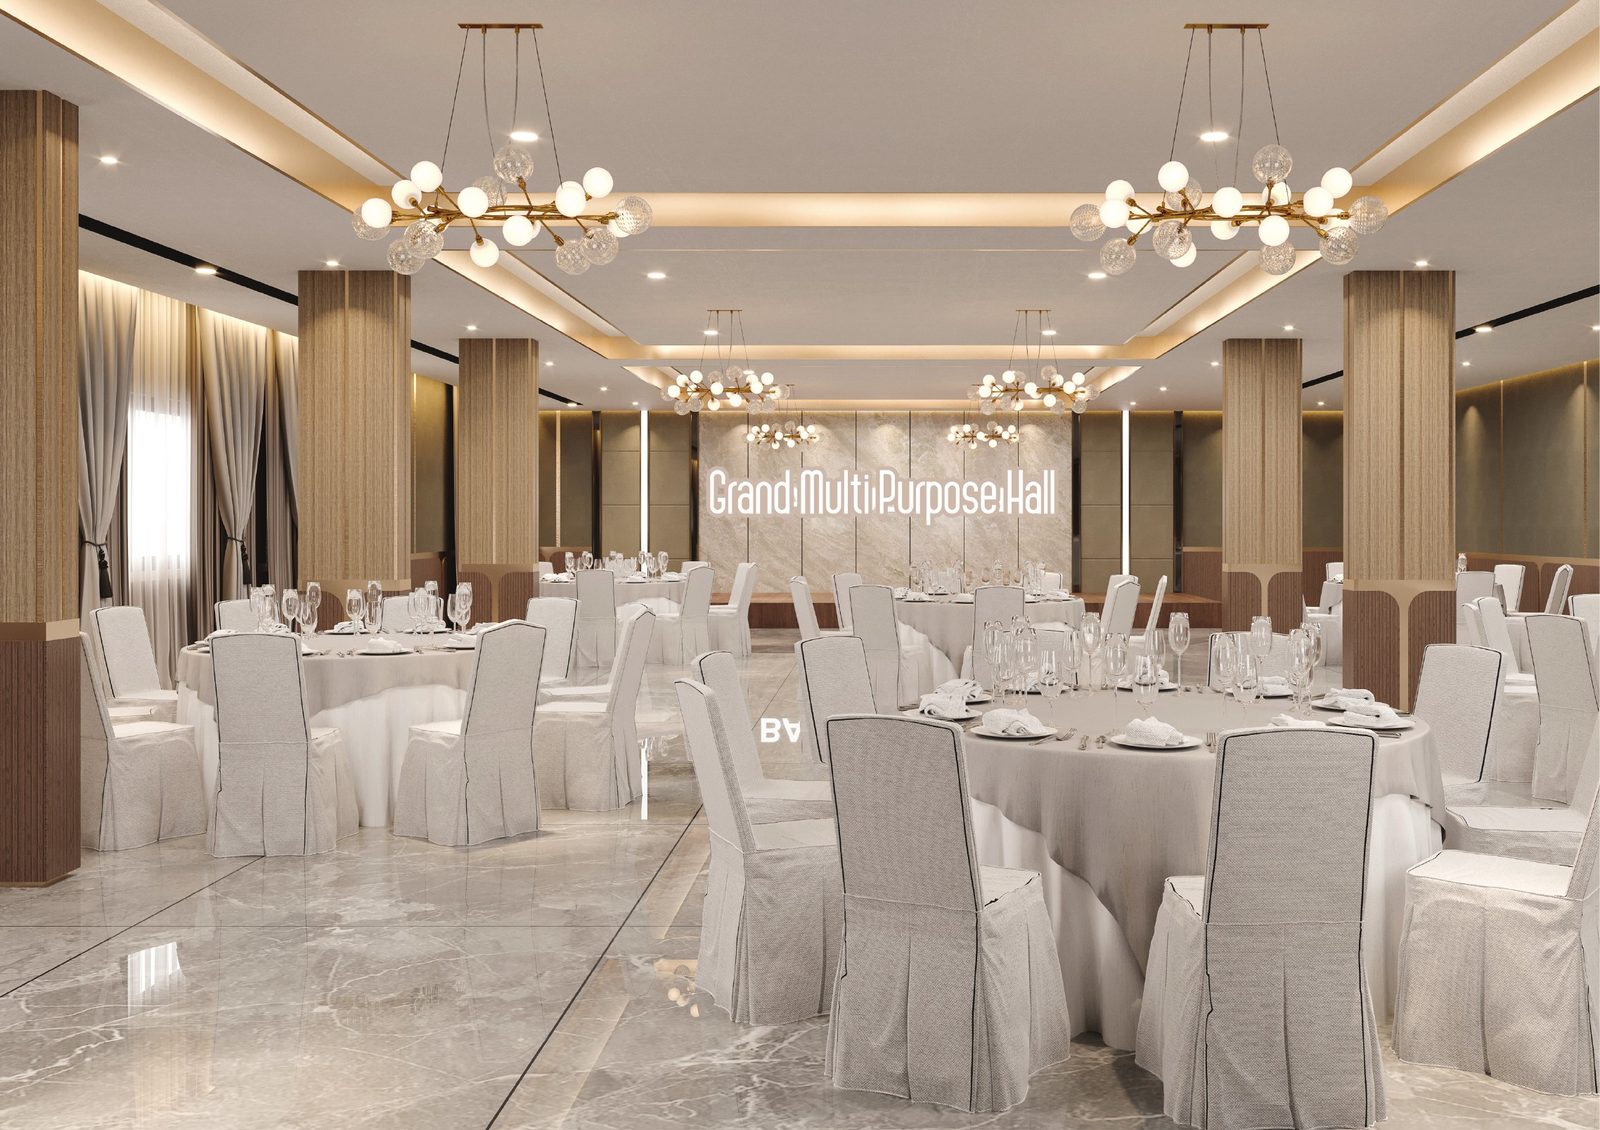
Park Edge grand multipurpose hall

Floor Plan

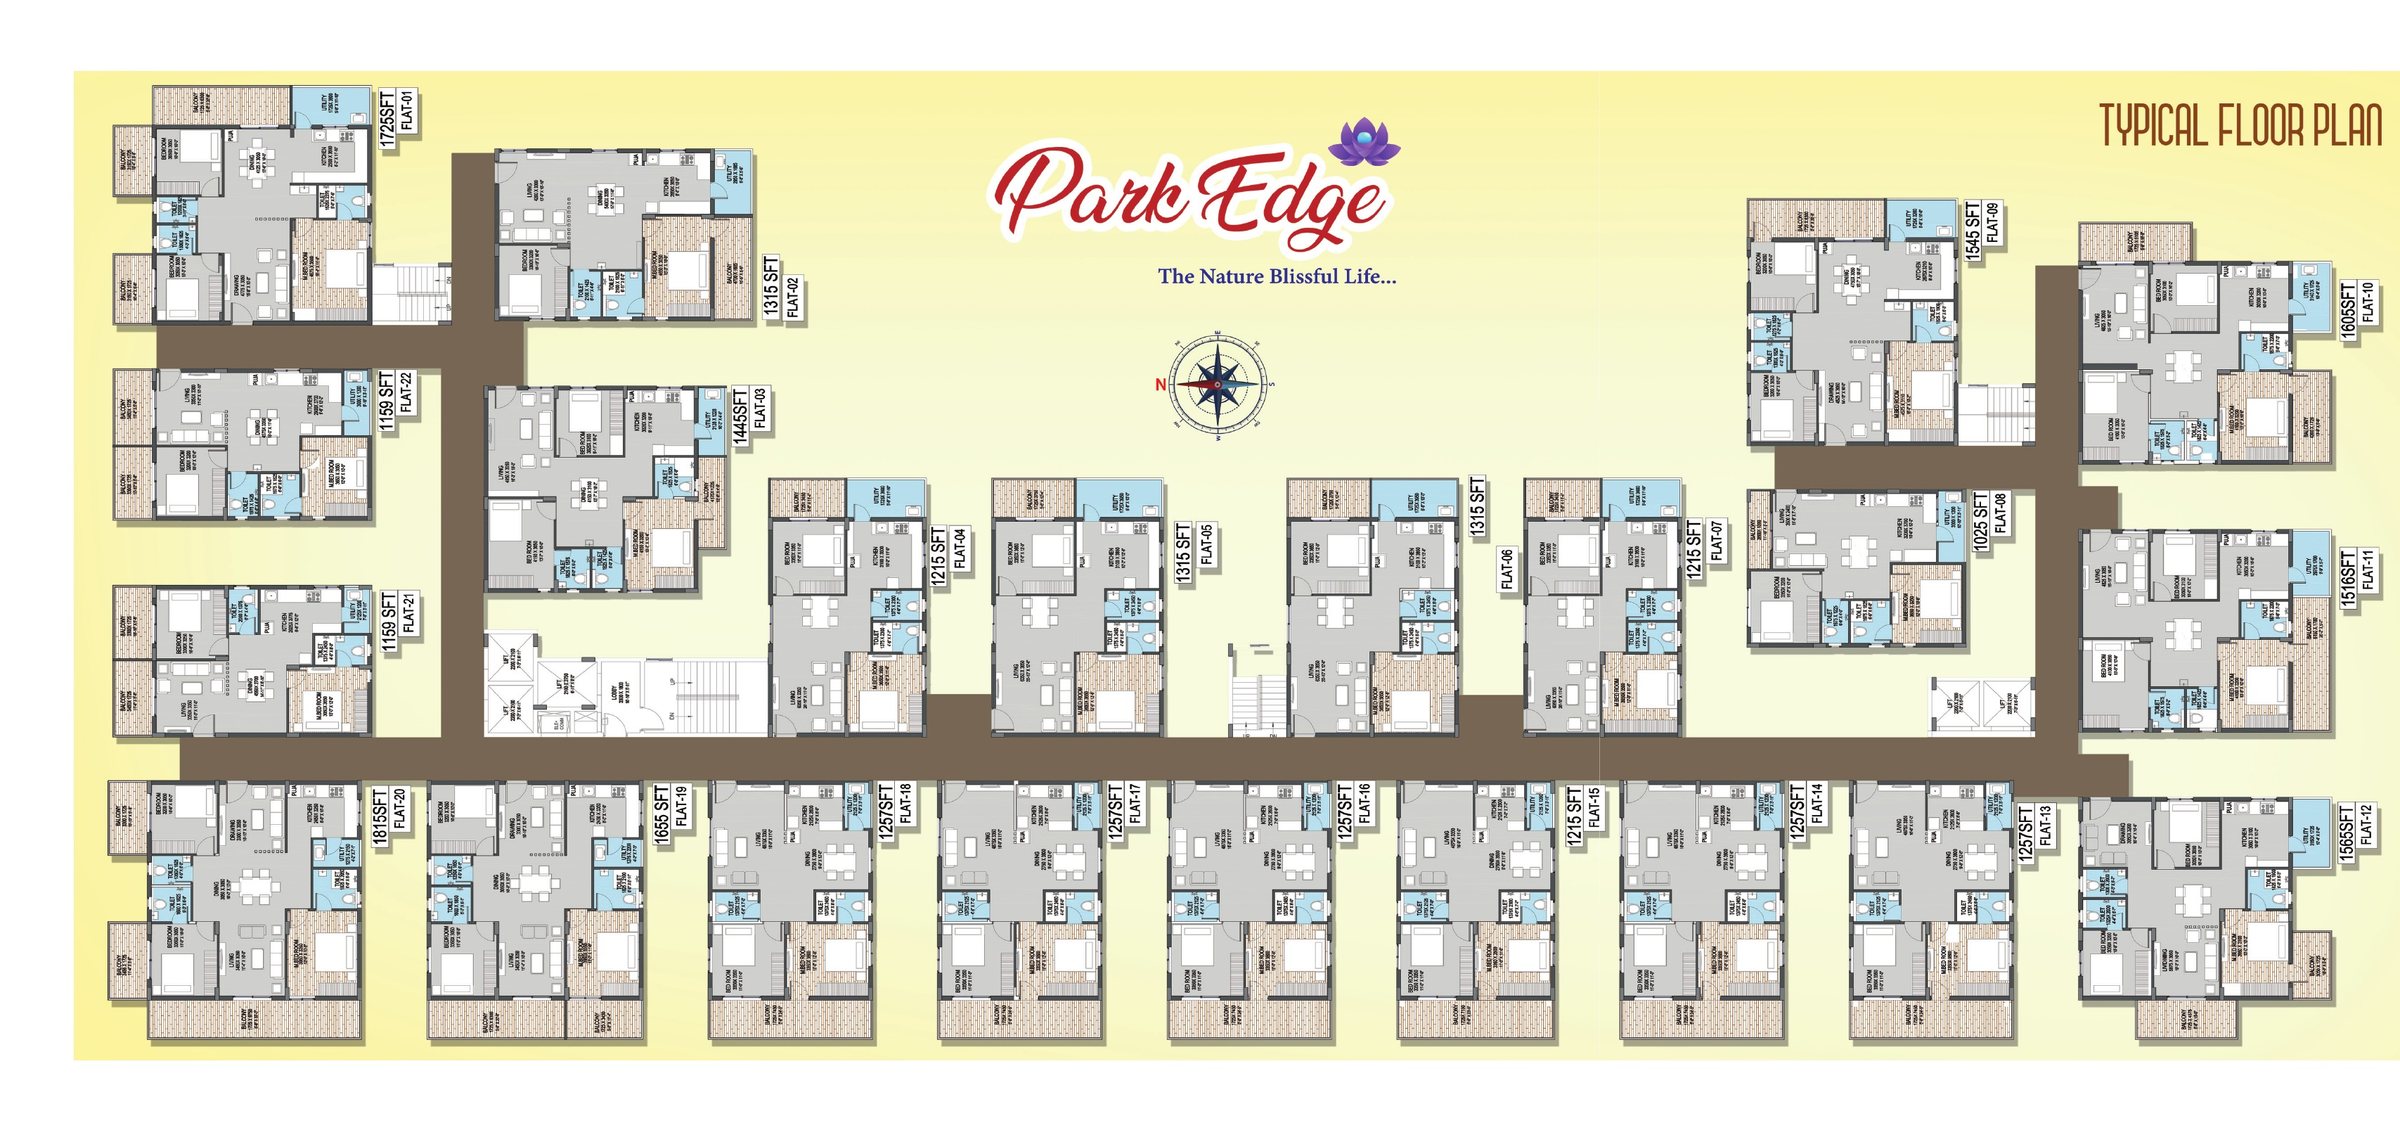
Park Edge typical floor plan
Typical floor plan · tap image to open full size

Typical Floor — Flat Schedule

22 flats · sizes from 1,025 to 1,815 sq. ft.

Flat No.TypeFacingArea (sq. ft.)
13 BHKWest1,725
22 BHKNorth1,315
33 BHKEast1,445
42 BHKWest1,215
52 BHKNorth1,315
62 BHKWest1,315
72 BHKNorth1,215
82 BHKEast1,025
93 BHKWest1,545
103 BHKNorth1,605
113 BHKEast1,516
123 BHKEast1,565
132 BHKEast1,257
142 BHKEast1,257
152 BHKEast1,215
162 BHKEast1,257
172 BHKEast1,257
182 BHKEast1,257
193 BHKEast1,655
203 BHKEast1,815
212 BHKWest1,159
222 BHKEast1,159

Project Highlights

  • Sky pool & sky-scaped upper deck lounge
  • Skating rink & open amphitheatre
  • Half basketball court & shuttle court
  • Spacious gym, indoor games & guest rooms
  • Johnson high-speed passenger lifts
  • 24x7 power backup, security & visitor app

Amenities

26 amenities

  • Multipurpose hall
  • Spacious gym
  • Shuttle court
  • Half basketball court
  • Children's play area
  • Senior citizen sit-out
  • Sky pool
  • Open amphitheatre
  • Skating rink
  • 24x7 security
  • Guest rooms
  • Kids pool
  • Luxurious landscape garden
  • Grand entry & exit
  • Terrace roof garden beside pool
  • Crèche
  • Round-the-clock CCTV surveillance
  • Walking track
  • Rainwater harvesting
  • Fire safety system
  • 24x7 power backup generator
  • Solar fencing
  • Mobile app to manage visitors
  • Indoor games
  • 100% Vastu
  • Avenue plantation

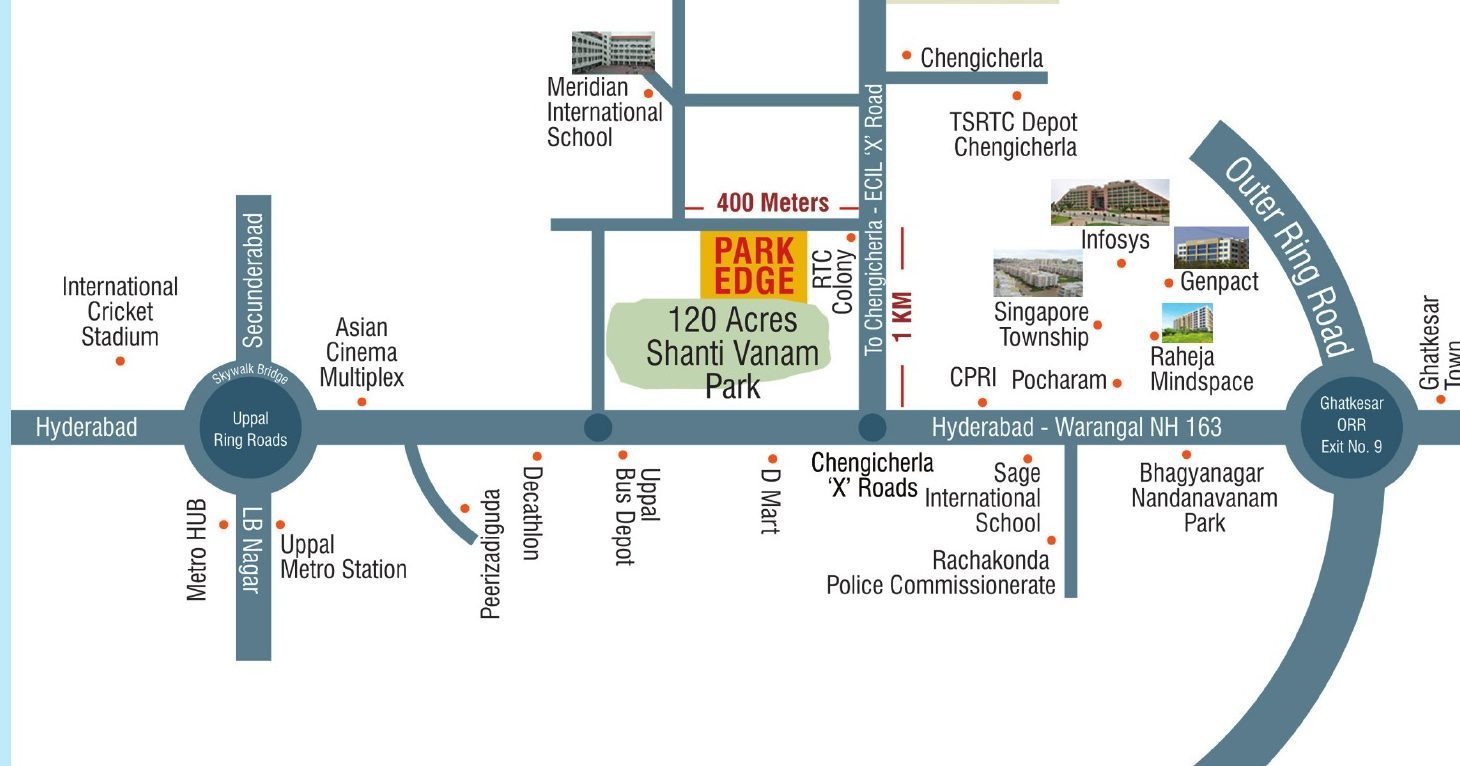
Location & Connectivity

Park Edge location map — Chengicherla, Uppal
Location map — not to scale

Key Distances from Site

  • Adjacent to 120-acre Shanti Vanam Park
  • 2 min to Warangal Highway
  • 2 min to Meridian International School
  • 5 min to SAGE International School
  • 5 min to Cherlapally Railway Terminal
  • 5 min to Rachakonda Police Commissionerate
  • 5 min to Infosys & Singapore Township
  • 5 min to IT Raheja Mindspace Park
  • 9 min to Outer Ring Road
  • 10 min to Uppal Metro Station
  • 10 min to AIIMS
  • Close to schools, hospitals & malls

Specifications

Structure

  • RCC framed structure
  • Solid brick masonry; 9" outer and 4" inner walls

Plastering & Painting

  • Double-coat cement plaster externally; smooth cement plaster internally
  • External: texture / smooth / sponge finish with two coats of weather-proof paint
  • Internal: two coats of putty and acrylic emulsion over cement primer

Doors & Windows

  • Main door: vinyl frame with polish
  • Internal doors: engineered wood frames, moulded shutters
  • UPVC French doors and windows with glass shutters and mosquito mesh
  • MS grills with enamel paint finish

Flooring

  • 2x4 ft vitrified tiles in all rooms
  • Corridors: vitrified tiles / natural stone; staircase: natural stone

Kitchen

  • Black granite platform with stainless steel sink
  • Glazed ceramic dado above the platform
  • Provision for municipal and borewell taps

Bathrooms & Utility

  • Anti-skid ceramic flooring; glazed ceramic dado up to door height
  • EWC and wash basin; hot & cold mixer with overhead shower
  • Geyser provision in all toilets

Plumbing

  • ISI-mark CPVC / PPR water supply
  • ISI-mark PVC / SWR drainage
  • Rainwater harvesting system

Electrical

  • Concealed copper wiring and modular switches
  • AC points in all bedrooms and hall; geyser points in all bathrooms
  • Kitchen plug points for chimney, refrigerator, microwave and mixer
  • Separate MCBs for light and power circuits in each flat

Lifts, Power & Security

  • High-speed automatic passenger lifts (Johnson)
  • Generator back-up for common areas, lifts, water, and one fan and light in the hall and each bedroom
  • Mobile app to manage visitors

Images, plans, areas and specifications are indicative and shown for conceptual presentation only; they do not constitute a legal offering. The promoters reserve the right to make changes in layout, entrance arch, elevation, plans and specifications as deemed fit.

Related Work

More residential projects

Let's Talk

Ready to start engineering your next project?